
Specialized bioclinical infrastructure
Construction of the isolation block and surgical rooms, built to technical specifications for transplantation.

Our first project: building and equipping the first Bone Marrow Transplant Unit in Bolivia’s public health system.

The project covers the construction, fit-out and equipping of the first Bone Marrow Transplant Unit (UTMO) in Bolivia’s public health system.
It addresses the lack of high-complexity infrastructure and guarantees access for people with limited resources. Love Wins drives the project from the management side: it brings together individuals, businesses and institutions, channels contributions and oversees the work with transparency and responsibility.
IOOB · Santa Cruz de la Sierra, Bolivia.
Isolation block, surgical rooms and intensive care.
Unit floor plan, scale 1:100.
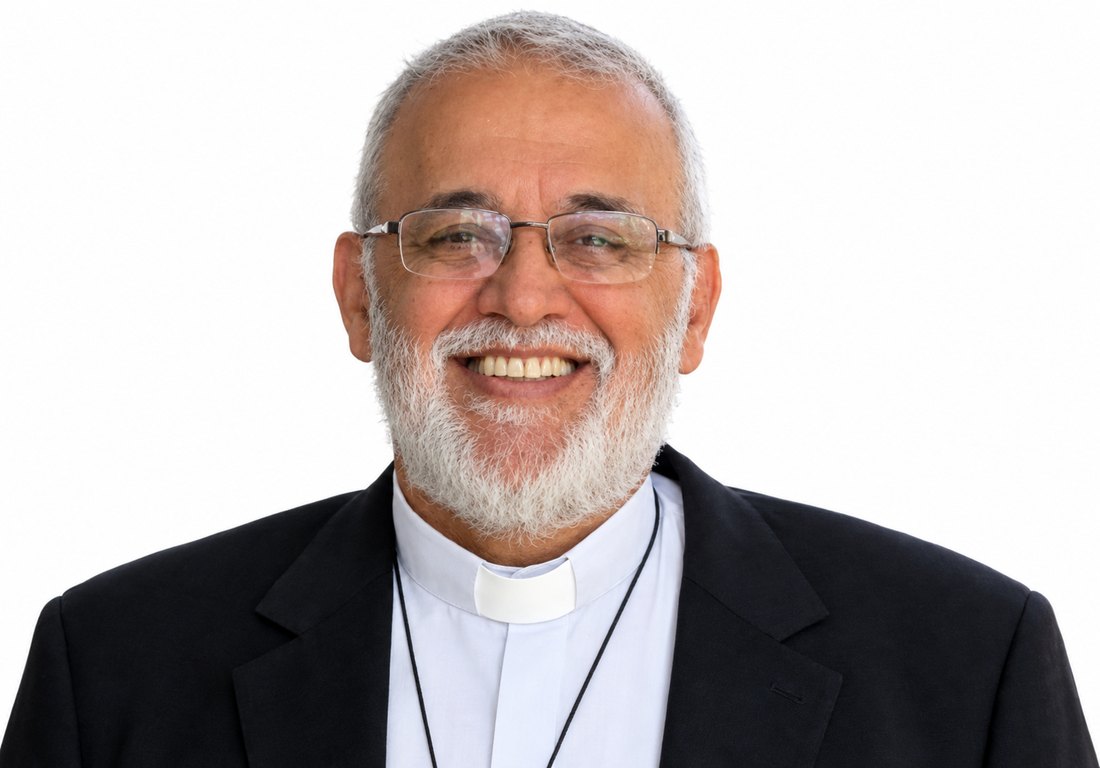
Project manager for the construction and equipping of the Bone Marrow Transplant Unit (UTMO) at the Oncology Institute of Eastern Bolivia.
Families stay by the patient's side throughout the process.
Today Bolivia has no public units equipped to perform bone marrow transplants free of charge or at a subsidized cost.
The IOOB receives patients referred from all 9 departments of Bolivia.
The project guarantees access for people with limited resources.
Construction of the isolation block and surgical rooms, built to technical specifications for transplantation.
Acquisition of oncology medical technology, critical monitoring and air biosafety systems.
Functional fit-out of administrative areas, recovery rooms and supplies for medical staff.
Tap any image to see it larger.
Reference images of how the unit is envisioned.
Tap any plan to view it larger.
How the investment is distributed across the project’s categories.
Layout plans and sanitary and hospital engineering.
Quantity take-offs for the works.
Medical equipment and furniture.
Institutional documents of the managing foundation and the health institution.
Your contribution can change a life. Together we can make love win.